SOLD - 8/25/2026
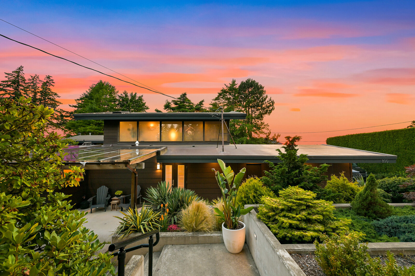
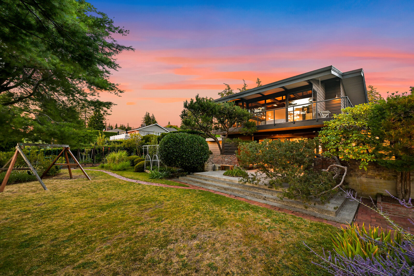
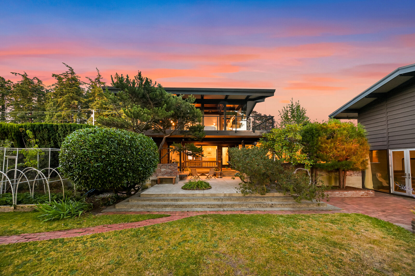
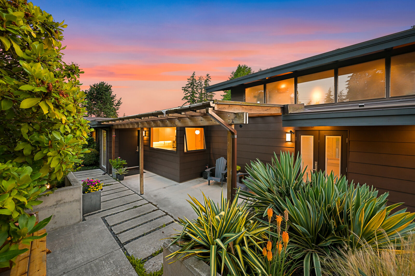
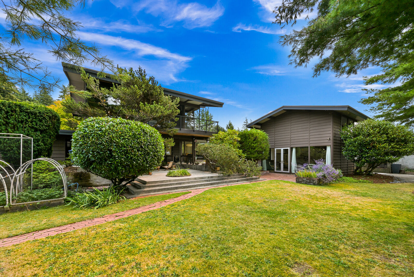

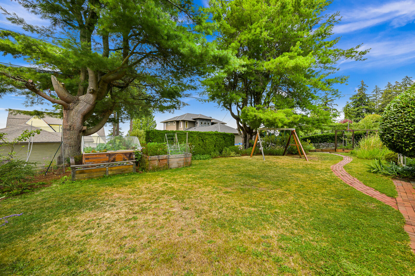
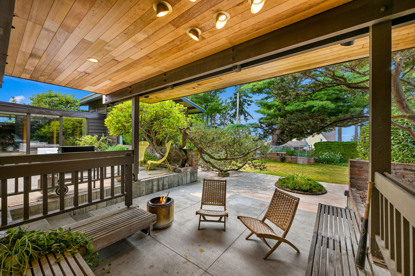
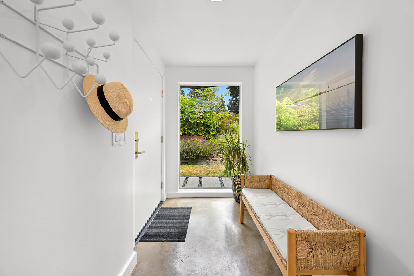
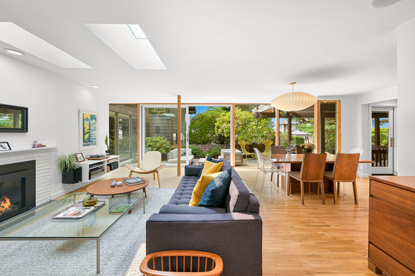
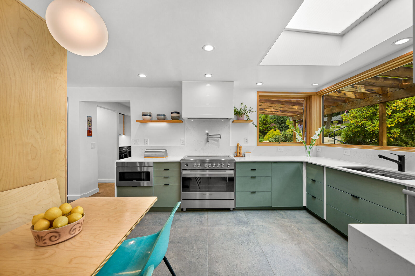
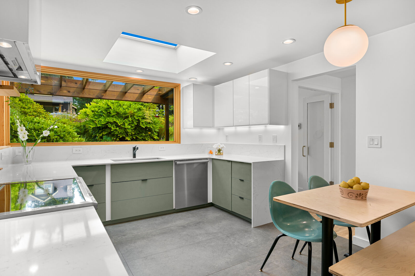
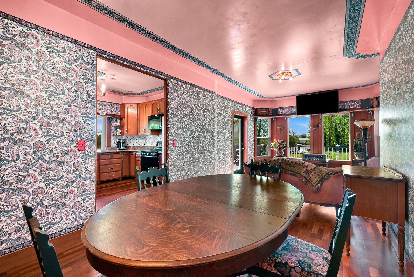
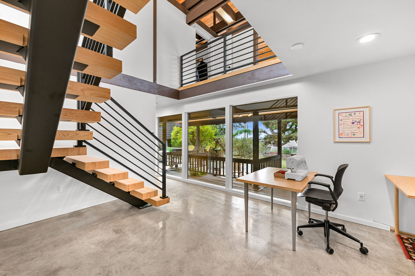
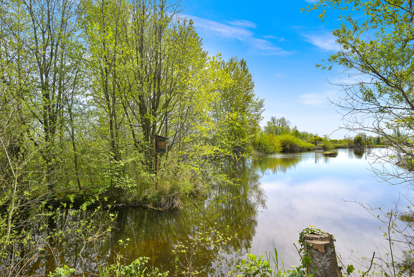
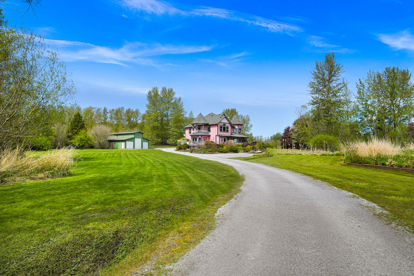
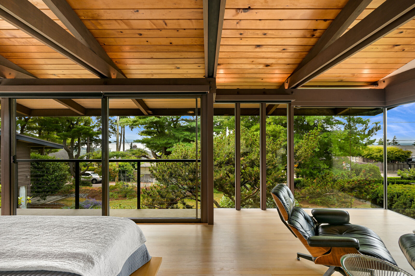
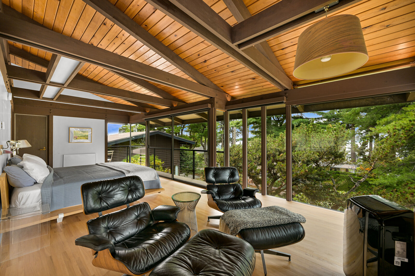
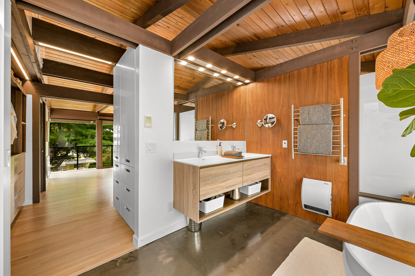
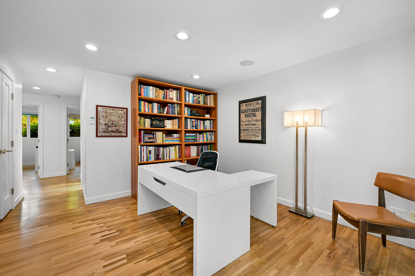
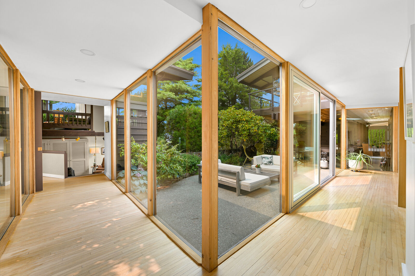
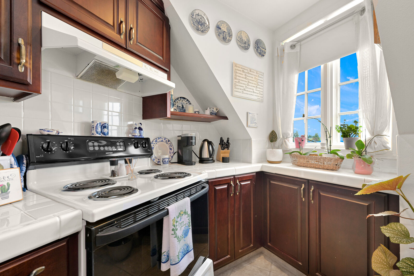
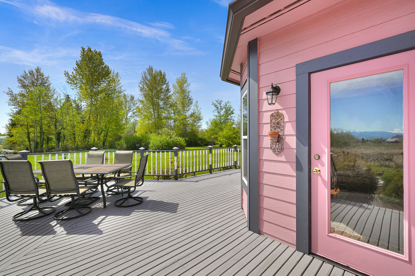
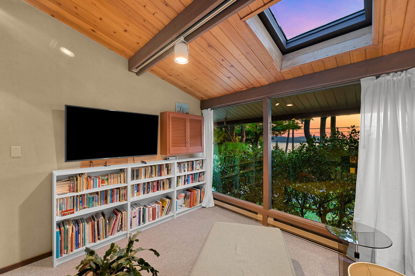
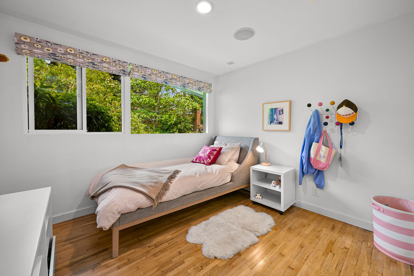
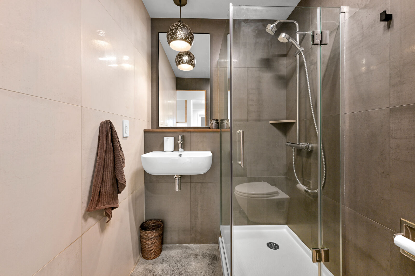
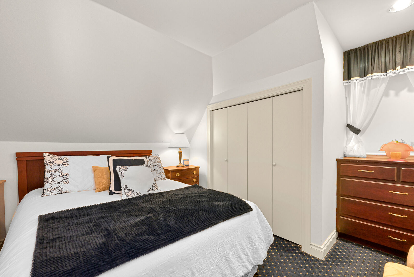
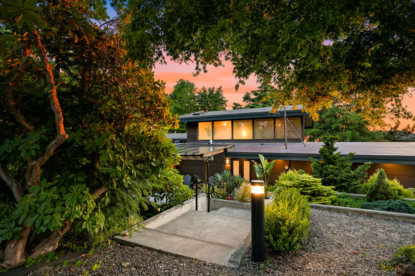
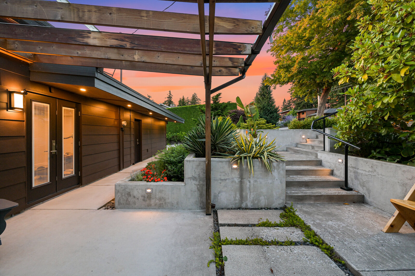
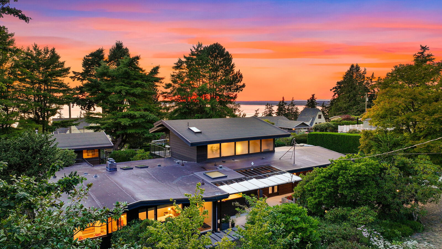
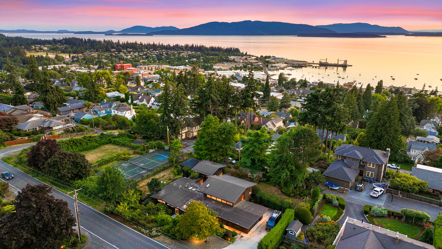
A rare opportunity to own a renovated Mid-Century Modern home on South Hill, where timeless architecture meets exceptional craftsmanship. Reimagined from top to bottom, this 3,400 sq/ft home blends original character with modern updates, including radiant heated floors, oak hardwood flooring, smart home technology, and quality finishes throughout. The chef's kitchen is designed for everyday living and entertaining with premium appliances, Caesarstone waterfall countertops, built-in breakfast nook and coffee bar. Multiple living spaces provide exceptional flexibility, including an office, den, a home gym, and a separate room that opens to a patio with a loft above—ideal for a bedroom, family room, guest retreat, play room or studio. The spacious primary suite offers water views, a private balcony, walk-through closet and spa-inspired bath. Floor-to-ceiling windows, skylights, and a LaCantina folding door fill the home with natural light and create an effortless connection to the outdoor living areas. Set on a beautifully landscaped 1/3-acre lot, the property features a large, flat backyard, covered outdoor living space, private patios, mature landscaping, raised garden beds, fruit trees, and two powered garden sheds. Extensive infrastructure improvements, including new electrical, plumbing, and insulation offer peace of mind for years to come. A truly special home that pairs iconic Mid-Century design with the comfort, efficiency and functionality of a modern renovation.
MLS #:
2564004
2564004
Taxes
$9,716(2026)
$9,716(2026)
Lot Size
0.35 acres
0.35 acres
Type
Single-Family Home
Single-Family Home
Year Built
1952
1952
Style
2 Story
2 Story
Views
Bay, Territorial, Islands
Bay, Territorial, Islands
School District
Bellingham
Bellingham
County
Whatcom County
Whatcom County
Community
South Hill
South Hill
Bathroom Details
- Full Bathrooms: 2
- 3/4 Bathroom: 1
Interior Features
- Dishwasher
- Microwave
- Disposal
- Fireplace
- French Doors
- Loft
- Refrigerator
- Dryer
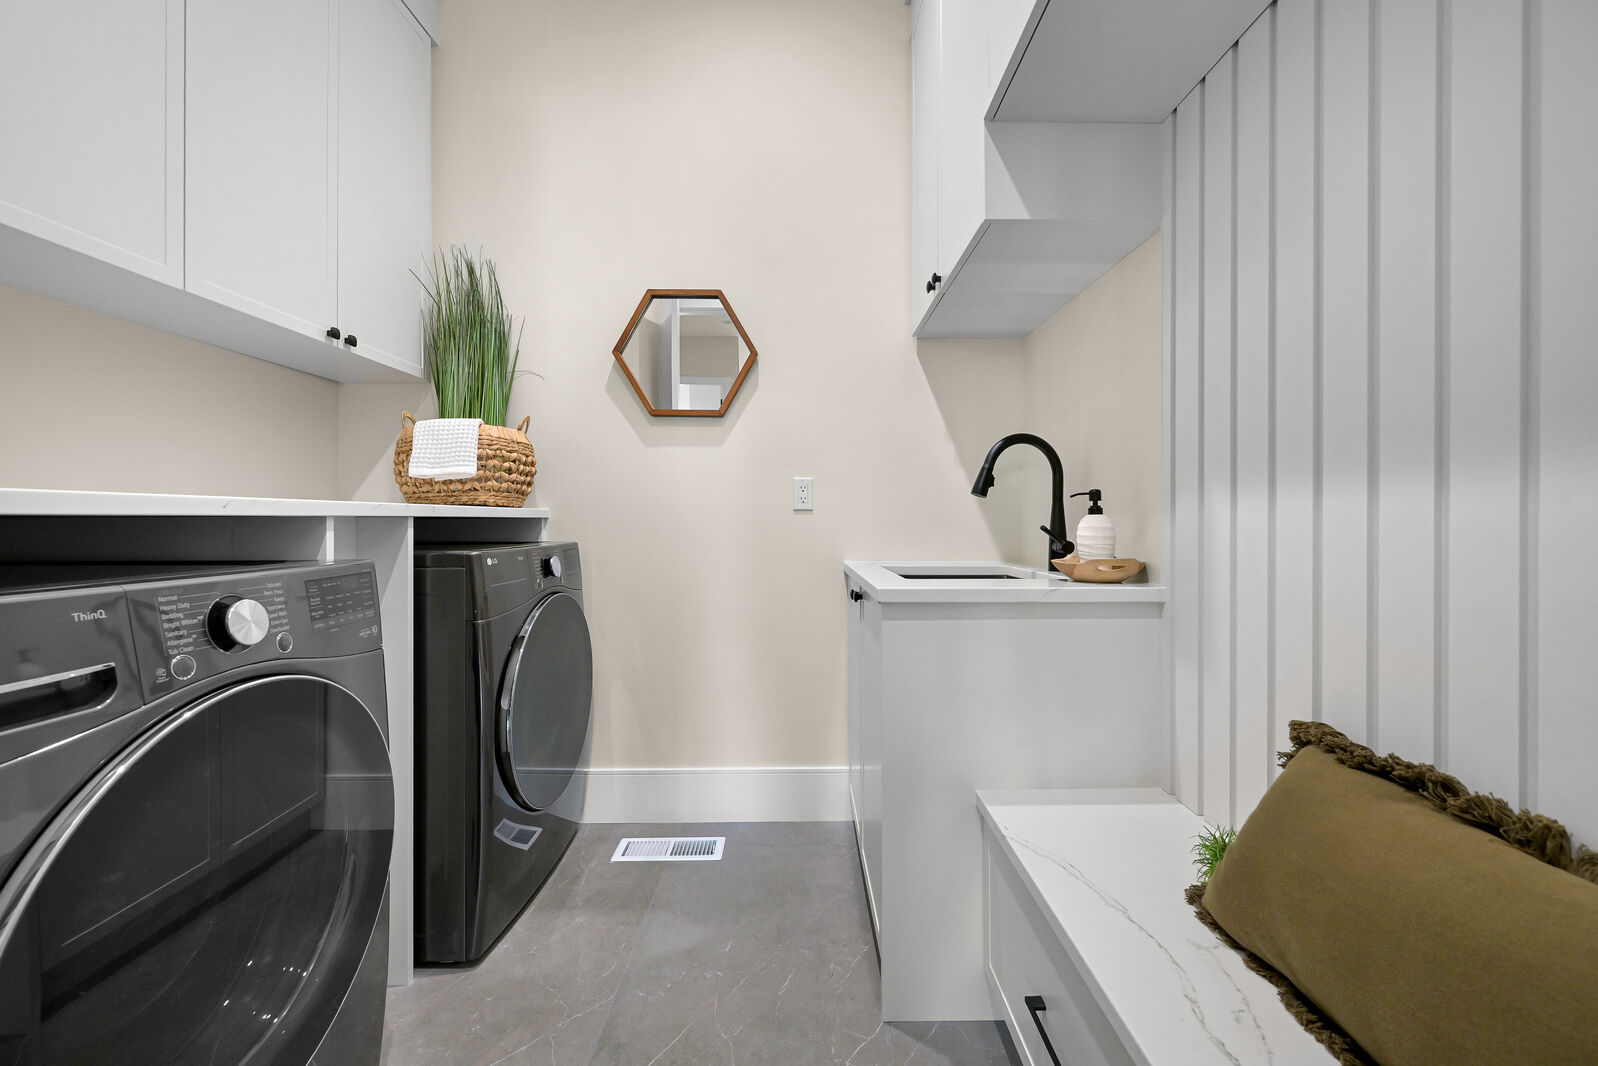
- Washer
- Dbl Pane/Storm Window
- Bath Off Primary
- Vaulted Ceiling(s)
- Water Heater
- Skylight(s)
- Dining Room
- Stove(s)/Range(s)
- Wine/Beverage Refrigerator
Subdivision
- South Hill
Lot Information
- Curbs
- Paved
- Alley
Property Features
- Deck
- Gas Available
- Patio
- Electric Car Charging
- Outbuildings
- High Speed Internet
- Fireplace: Gas
- Fireplace: 2
- Foundation: Poured Concrete
- Foundation: Slab
Heating and Cooling
- Radiant
- Stove/Free Standing
Flooring
- Concrete
- Hardwood
- Vinyl Plank
- Ceramic Tile
Exterior Features
- Wood
- Cement Planked
- Roof: Composition
- Roof: Torch Down
Utility Information
- Sewer: Available
- Fuel: Electric, Natural Gas
School Information
- Elementary School: Lowell Elem
- Middle School: Fairhaven Mid
- High School: Sehome High
Parking
- Off Street
- Attached Garage
Stories
- 2
Living Area
- 3,400 sqft
800 Highland Dr.
98225
Bellingham
, WA
See map: Google Maps
Washington US